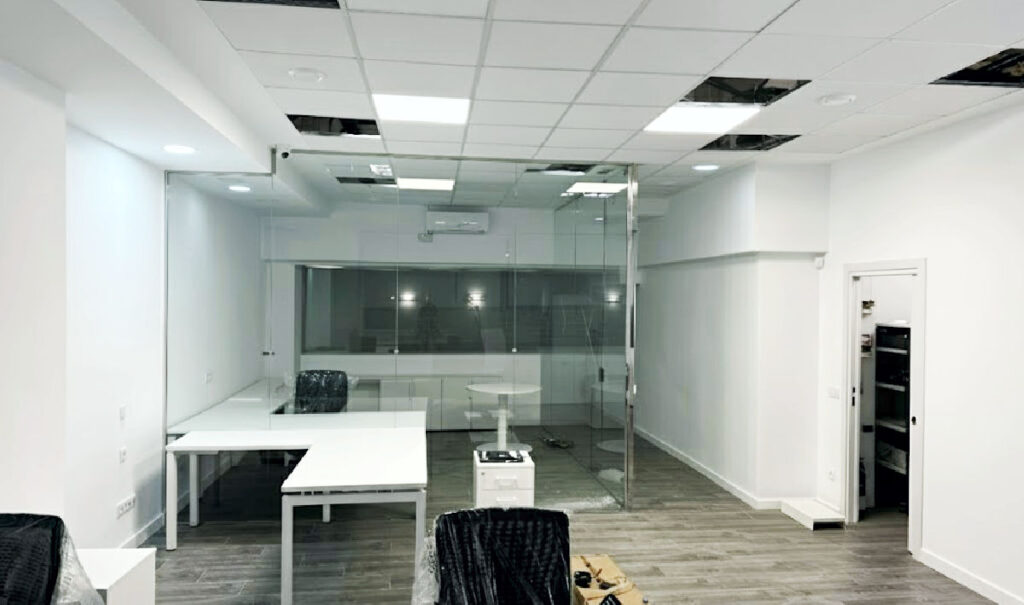
Reforma entresuelo para clínica de estética en zona Fonteta de Sant Lluis en Valencia
Este proyecto representa la transformación completa de un entresuelo comercial en una elegante clínica de estética en Valencia, en el entorno del nuevo pabellón ROIG Arena, epicentro creciente de actividades deportivas, eventos musicales y espectáculos en la ciudad.
La intervención se desarrolló sobre una superficie de aproximadamente 60 m² útiles, ubicada en una esquina con grandes ventanales que aportan luz natural a todas las estancias de trabajo. El resultado es un espacio funcional, moderno y adaptado a las necesidades de una clínica dedicada a tratamientos de belleza no médicos.

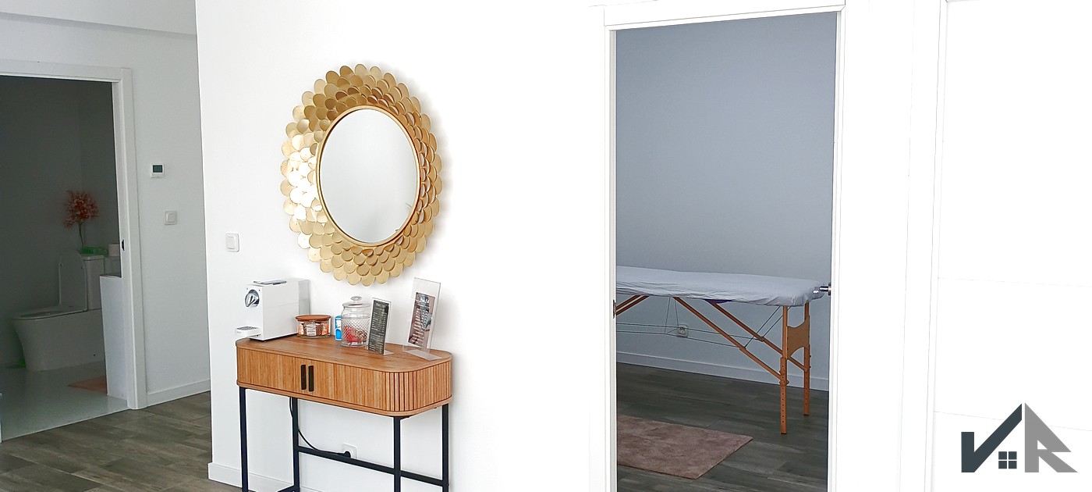
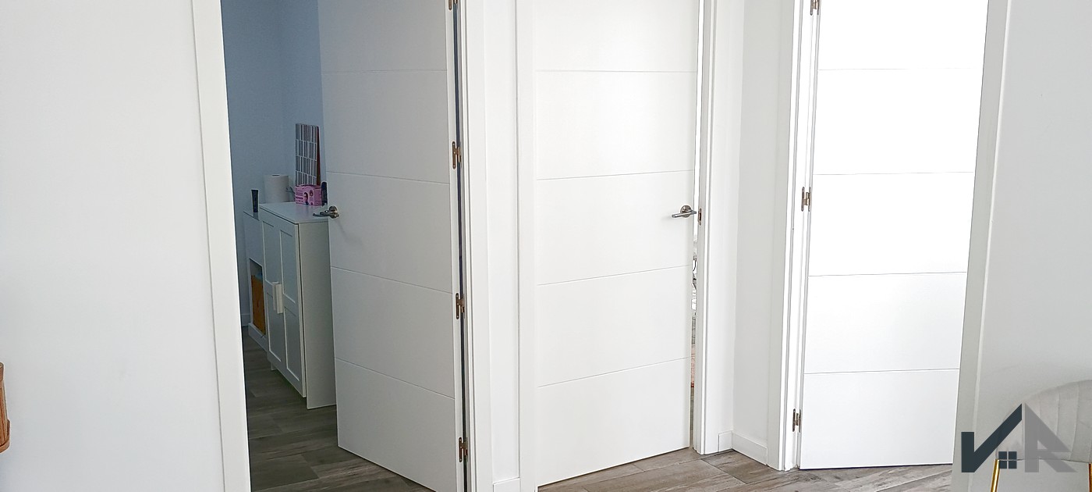
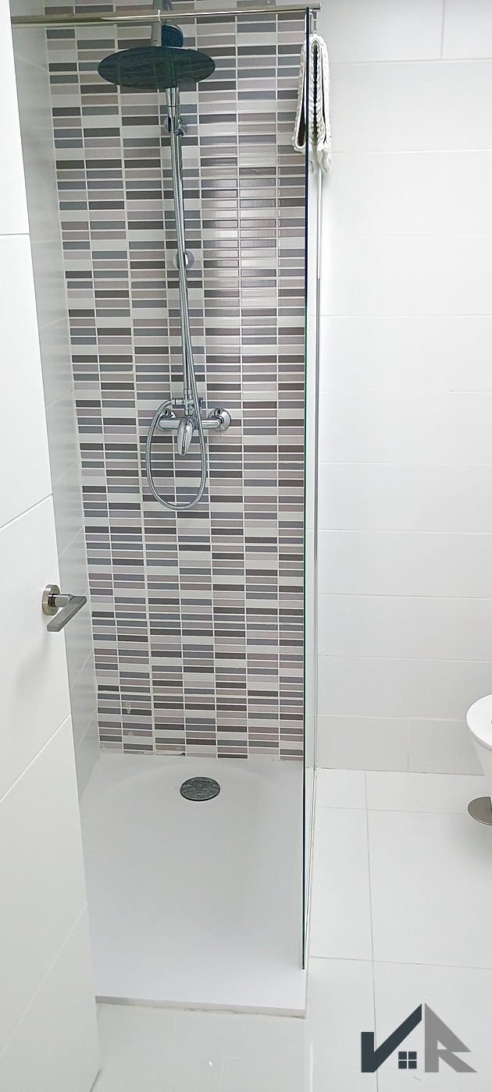
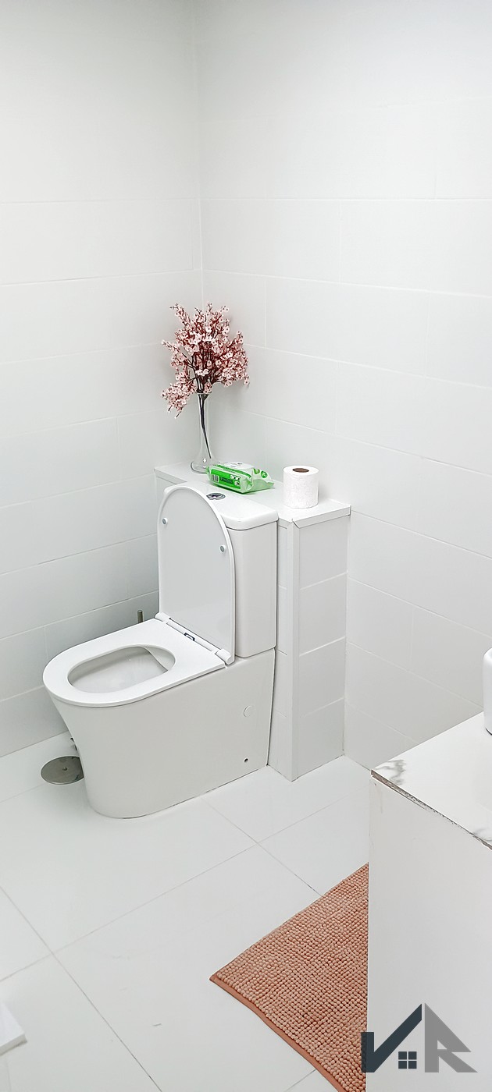
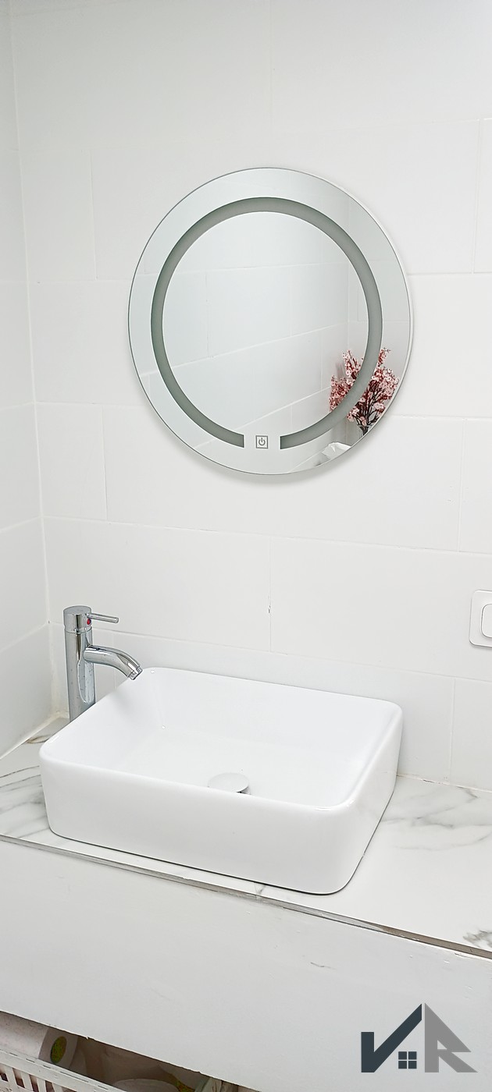
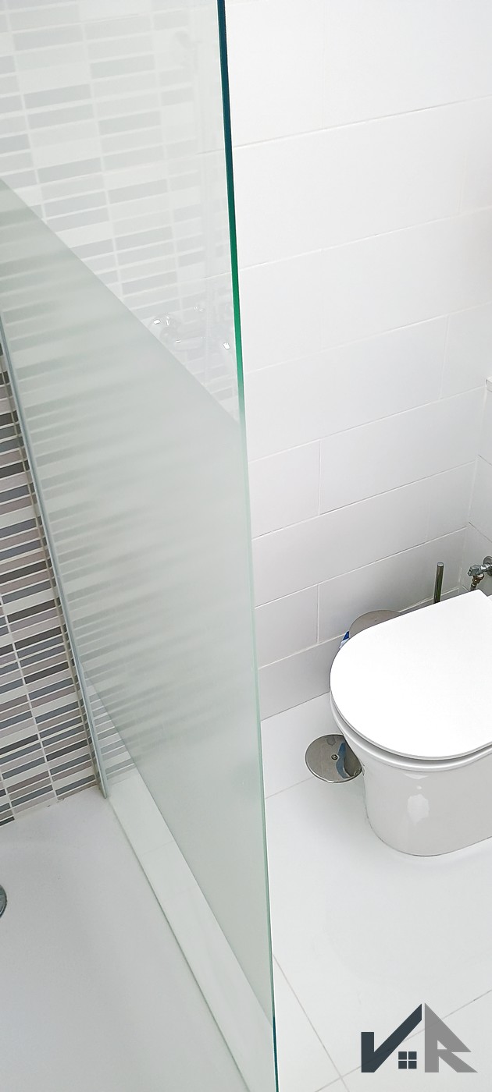
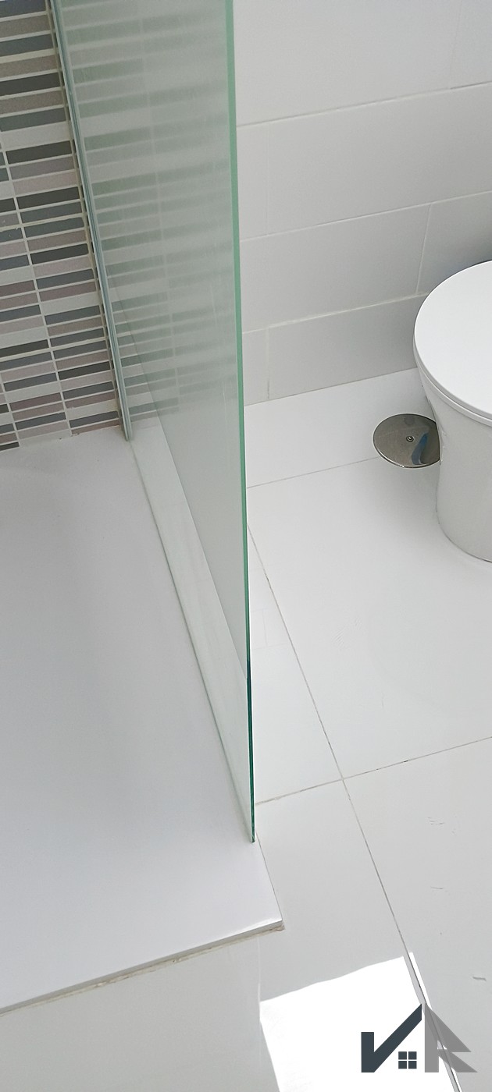
Siguiendo un proyecto técnico detallado, se ejecutaron tres cabinas de tratamiento independientes, un baño completo con ducha, una zona de cocina-almacén y un espacio de recepción con un pequeño set de manicura. Toda la distribución interior se realizó con tabiquería seca tipo Pladur.
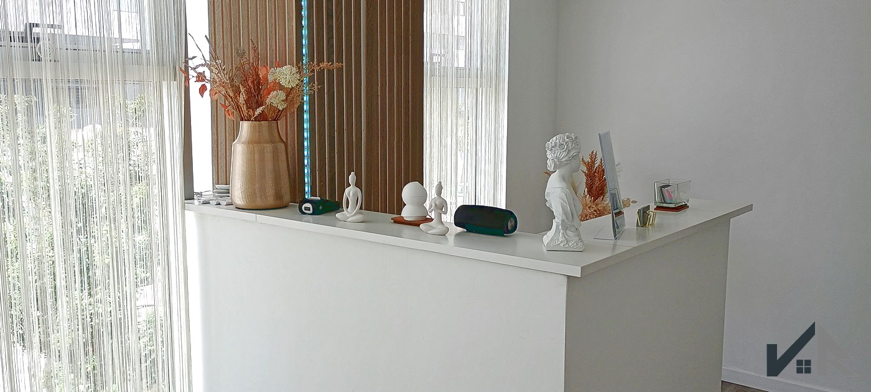
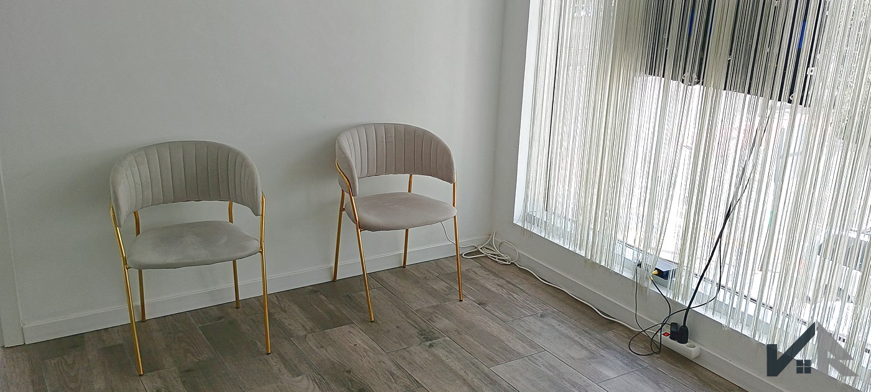
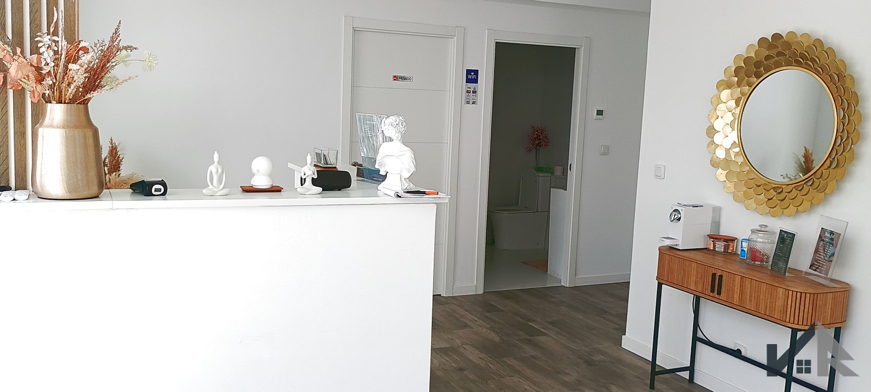
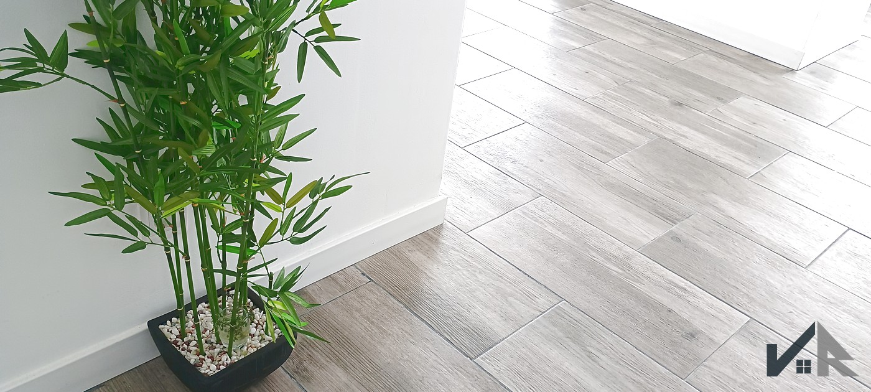
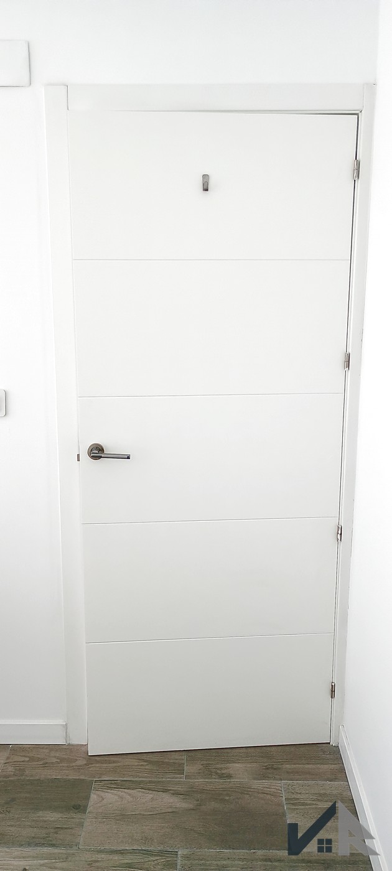
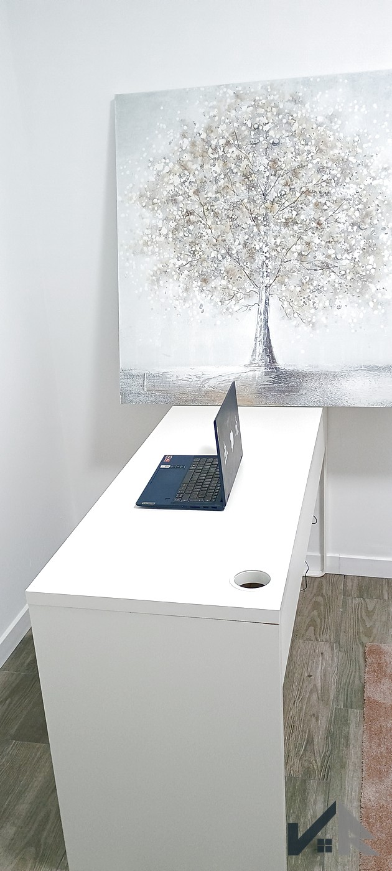
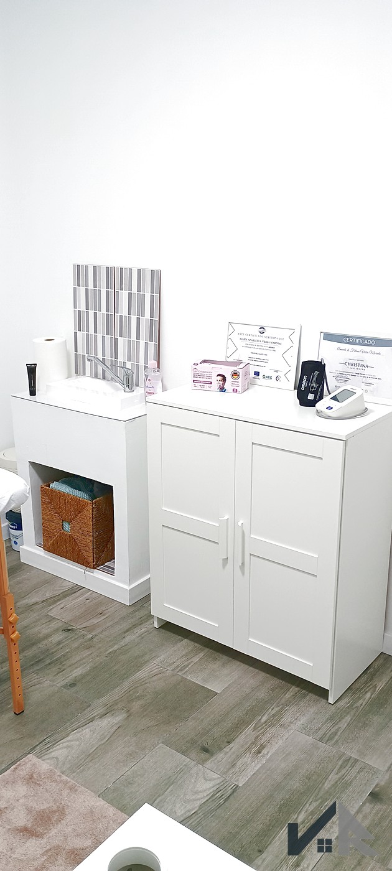
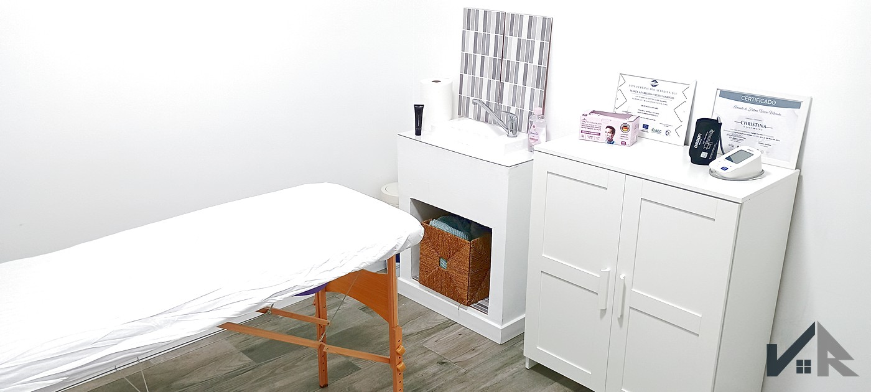
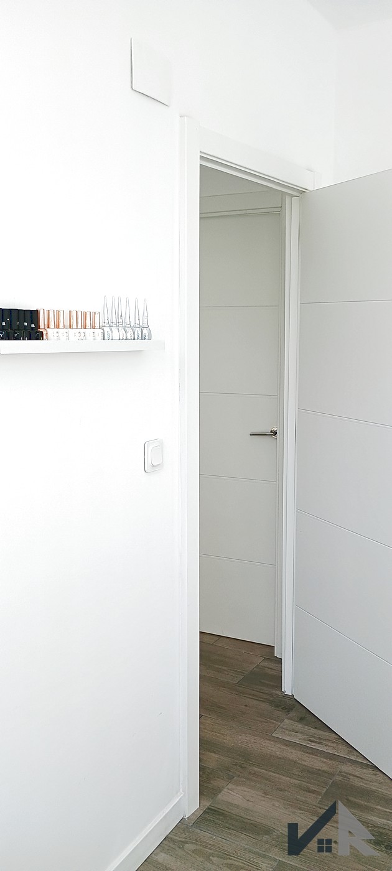
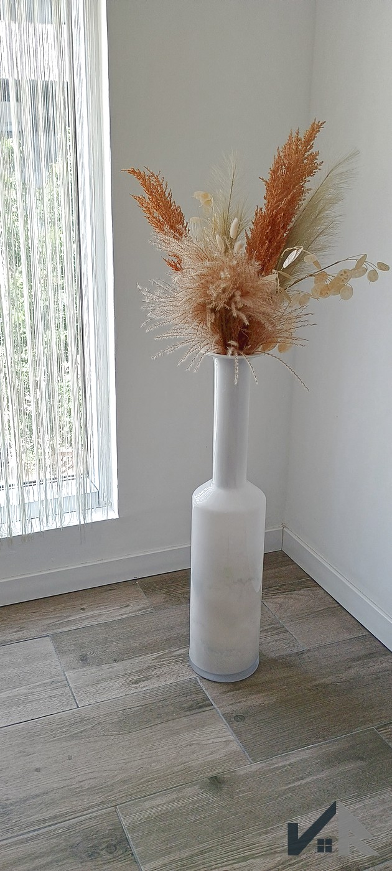
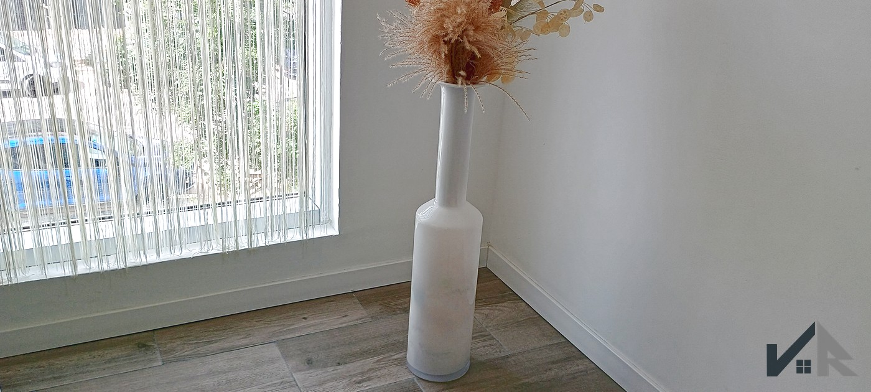
En cuanto a acabados, se instaló una tarima flotante sintética de tono madera oscura, puertas y rodapiés blancos, iluminación LED, pintura integral en blanco y una bancada en Silestone para la zona de atención. Cada cabina cuenta con su propio lavamanos integrado.
El equipo de Valencia Reformas también colaboró en aspectos de decoración y mobiliario, respetando el estilo sobrio, moderno y elegante que define a Ipanema Beauty, un centro especializado en servicios como cejas, maquillaje, eliminación de tatuajes, manicura y tratamientos estéticos personalizados.
Un ejemplo más de cómo un espacio en origen poco acondicionado puede convertirse en un local atractivo, rentable y funcional en un barrio en expansión de Valencia.

Ficha técnica del proyecto de reforma de un espacio comercial para gabinete de estética

- Tipo de reforma: Reforma integral entresuelo comercial
- Uso final: Clínica de estética y belleza (no médica)
- Nombre comercial: Ipanema Beauty
- Ubicación: Valencia – zona Fonteta / junto ROIG Arena
- Superficie aproximada: 60 m² útiles
- Duración de la obra: 8 semanas
- Diseño y ejecución: Valencia Reformas
- Elementos destacados: 3 cabinas de estética, baño con ducha, cocina/almacén, zona de recepción
- Instalaciones: Electricidad nueva, fontanería, iluminación LED, tabiquería Pladur
- Materiales: Tarima sintética, bancada Silestone, puertas lacadas blancas
- Precio estimado: 600 €/m² (aprox. 36.000 €)
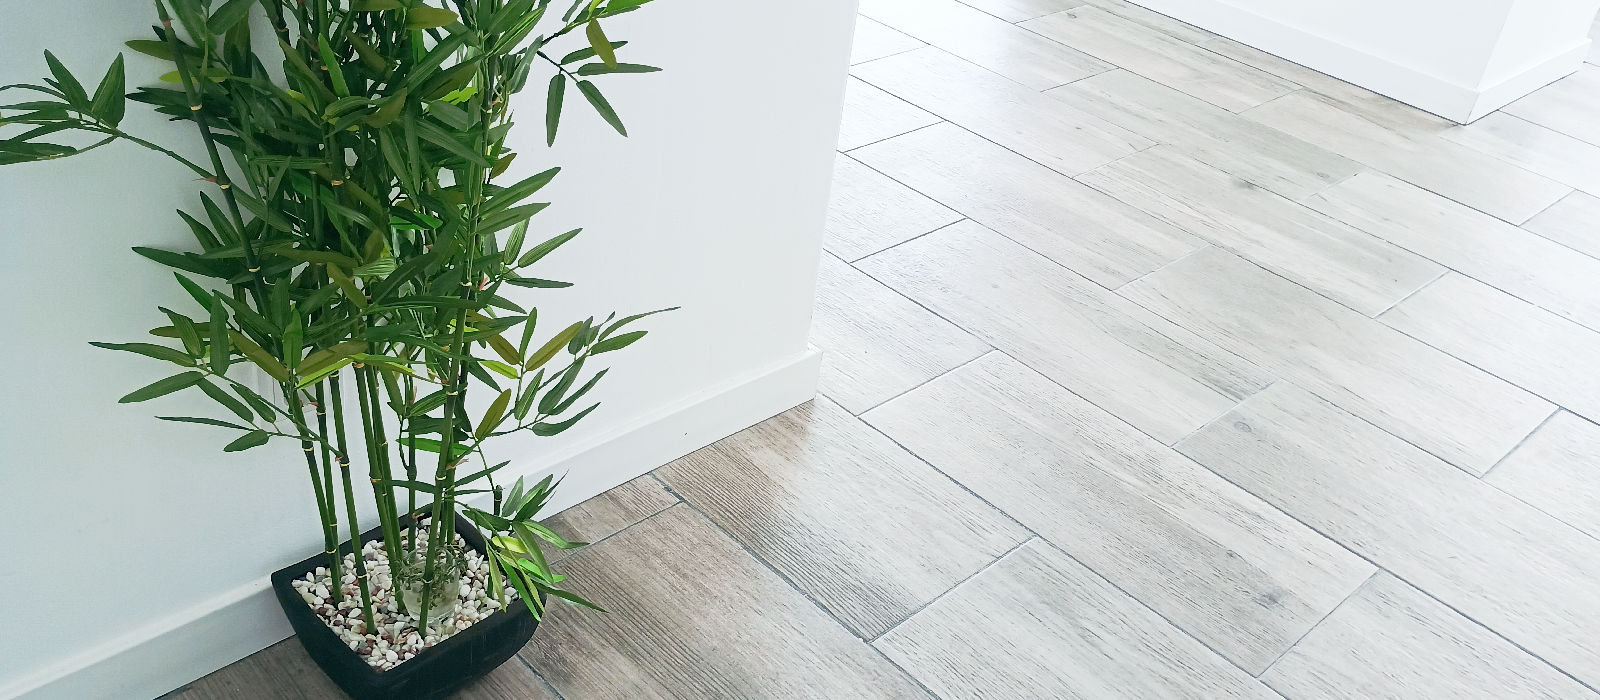

Imágenes finales · Reforma espacio comercial para gabinete de Belleza en Valencia
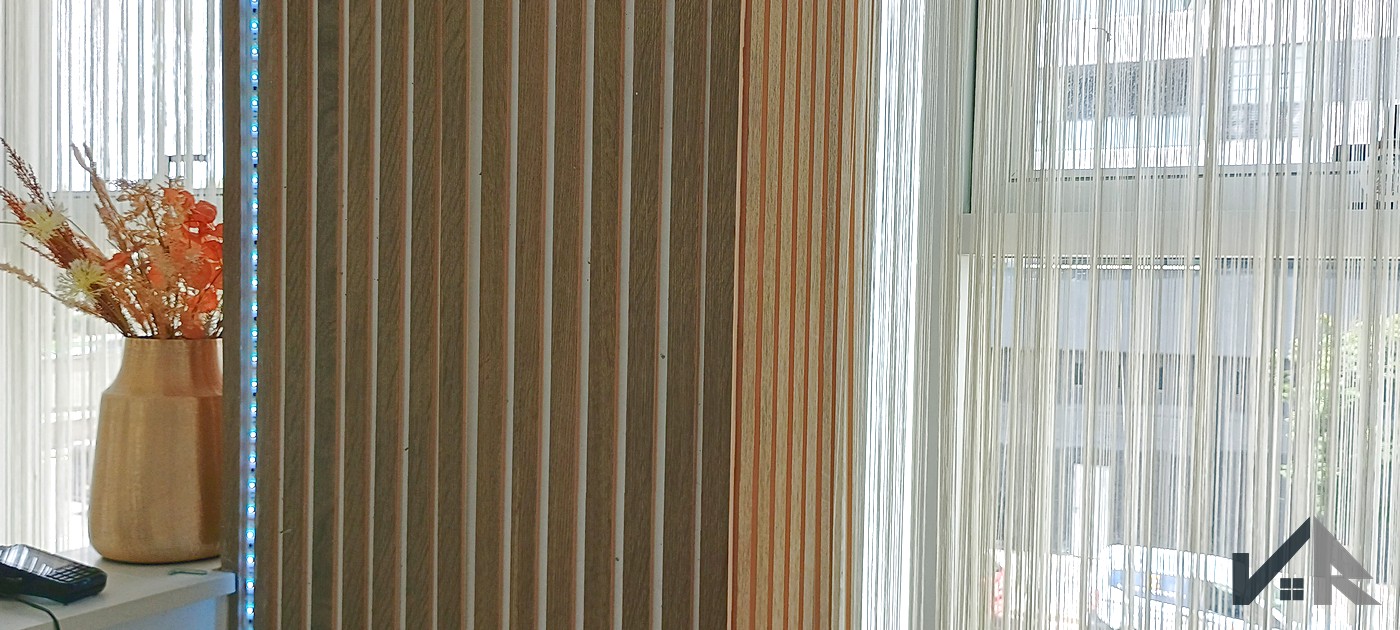
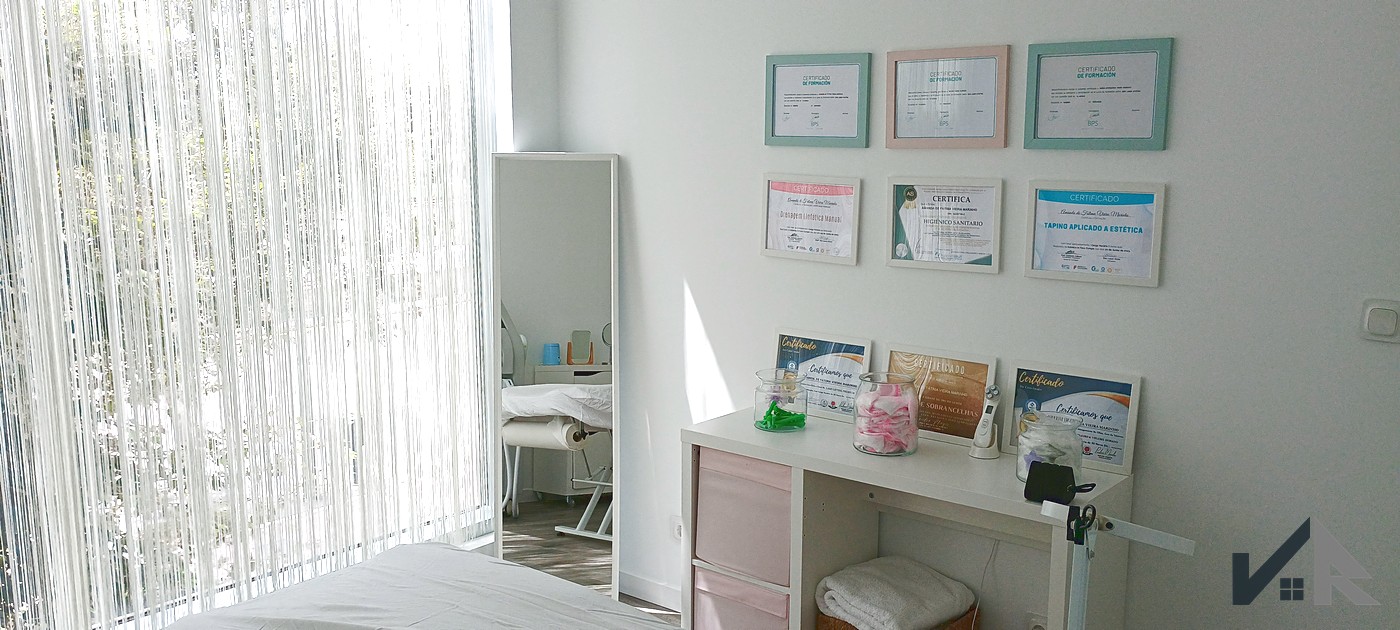
Reforma integral de un entresuelo para su transformación en una clínica de estética moderna y funcional en la zona de la Fonteta de Sant Lluís – Valencia, junto al nuevo pabellón deportivo Roig Arena.
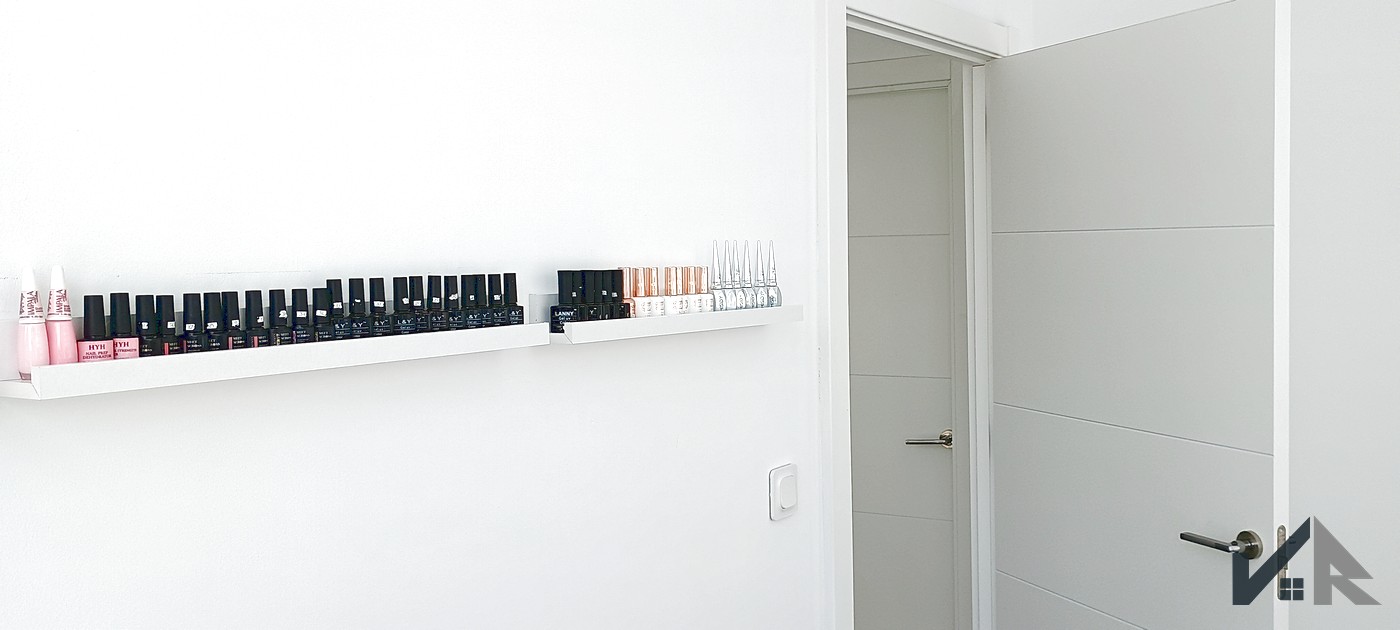
Este proyecto partía de un local esquinero con distribución original poco adecuada para su nuevo uso. La intervención ha permitido reorganizar el espacio interior creando tres cabinas de trabajo, zona de recepción y uñas, baño completo con ducha y una pequeña zona de office-almacén.
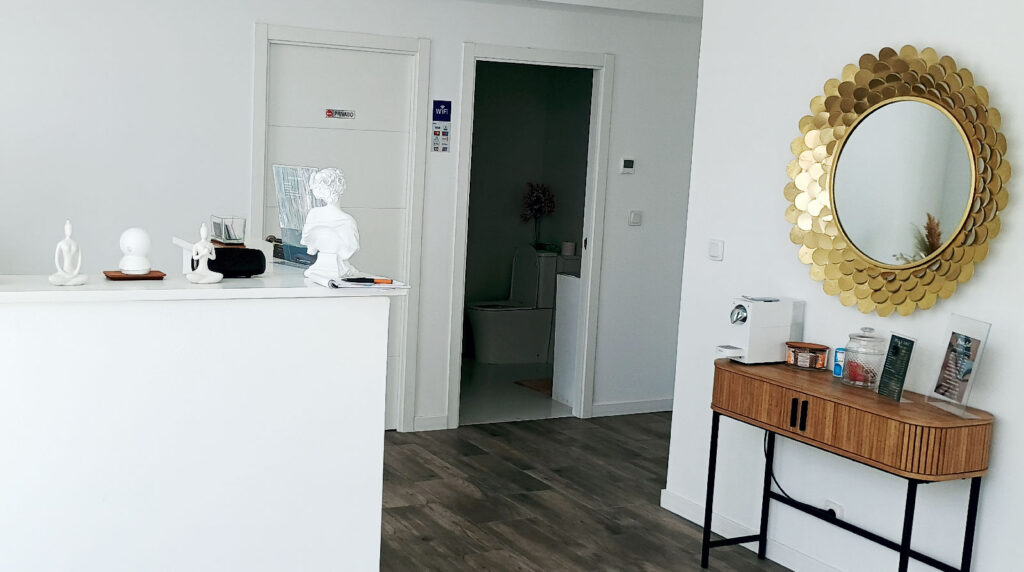
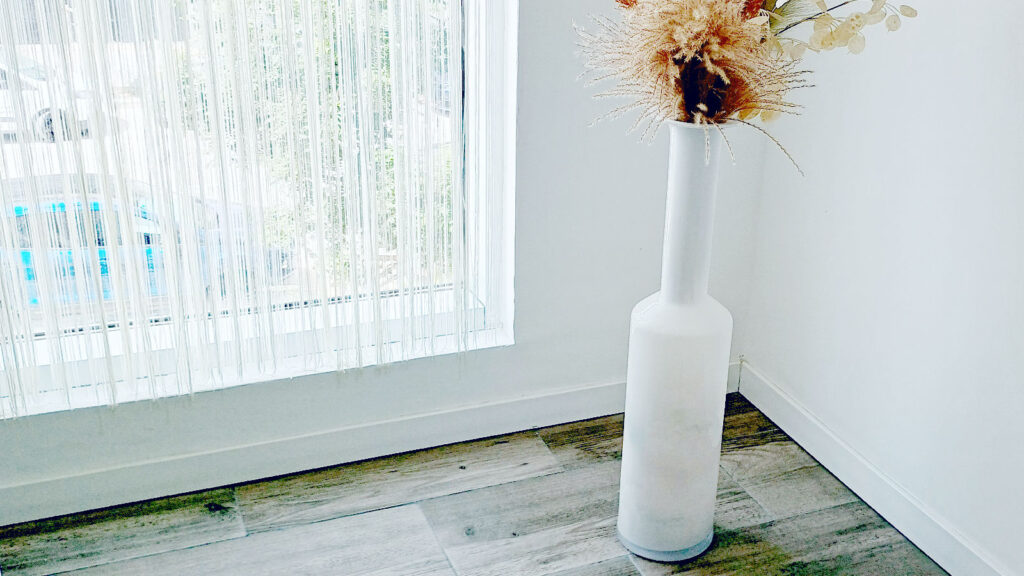
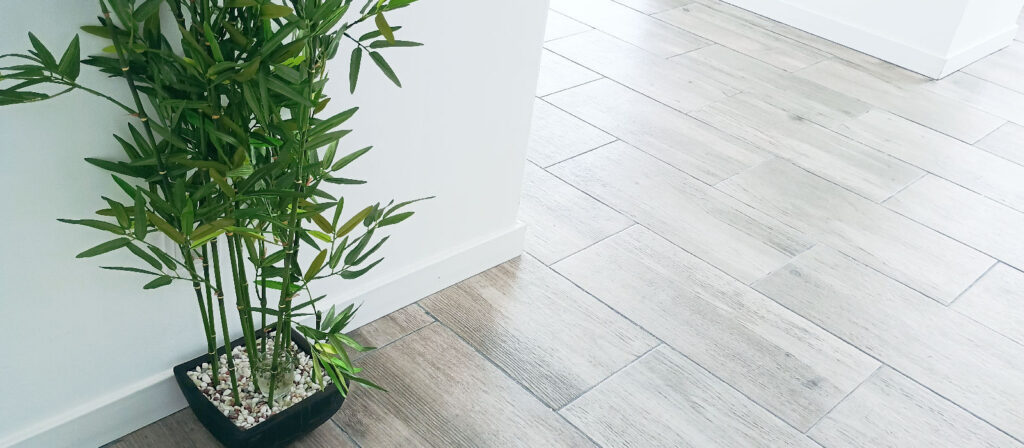
Todo ello con tabiquería seca, acabados cuidados, iluminación eficiente y aprovechamiento de la luz natural a través de sus grandes ventanales.
El resultado es un espacio acogedor, higiénico y preparado para acoger distintos tratamientos de estética avanzada.
Haz clic sobre las fotos para ampliar.


🇬🇧 Aesthetic Clinic Renovation near Roig Arena, Valencia
Valencia Reformas presents this complete renovation of a 60 m² mezzanine in the Fonteta de Sant Lluís district of Valencia, transforming a previously outdated commercial space into a modern and fully equipped beauty clinic for Ipanema Beauty, located next to the new Roig Arena sports and concert venue.
Project Overview
This turnkey renovation completed in 2024 included the full redistribution of the interior into three treatment rooms, a reception and nail area, a complete bathroom with shower, and a storage-office kitchenette. All partitions were built using Pladur drywall systems, ensuring fast construction, acoustic comfort, and a smooth finish.
Technical Upgrades
The project involved new electrical and lighting installations, updated plumbing for sinks and sanitary fittings, and adaptation of the HVAC system. Ceilings and walls were entirely renewed, while synthetic wood-look flooring was installed, complemented by white skirting and doors for a clean, professional appearance.
Design & Atmosphere
Large corner windows allow abundant natural light to fill all treatment areas, creating a bright and welcoming atmosphere for clients and staff. The design combines neutral tones, minimal furniture, and high-quality finishes to achieve a relaxing, hygienic, and elegant aesthetic aligned with the brand identity of Ipanema Beauty.
Location & Purpose
Located next to the new Roig Arena, one of Valencia’s most dynamic areas for sports and entertainment, this project enhances both property value and business visibility. The reform demonstrates how medium-sized urban spaces can be efficiently adapted for professional wellness and beauty services.
Key Features
- Complete interior redistribution with Pladur drywall partitions.
- Three aesthetic treatment rooms and reception-nail area.
- Full bathroom with shower and staff kitchenette.
- New electrical, plumbing, and lighting systems.
- Synthetic flooring with white finishes for a clean, modern look.
- Natural lighting through large corner windows.
Looking to transform your commercial space?
Valencia Reformas specializes in beauty clinic renovations, commercial refurbishments, and turnkey interior design projects. Contact us to discuss your project and receive a customized quotation.
🇩🇪 Umbau eines Souterrains zur Schönheitsklinik in Valencia
Valencia Reformas präsentiert die komplette Umgestaltung eines 60 m² großen Souterrains im Viertel Fonteta de Sant Lluís in Valencia. Die Fläche wurde vollständig renoviert und in eine moderne, funktionale und helle Schönheitsklinik umgewandelt – Ipanema Beauty – in unmittelbarer Nähe zur neuen Veranstaltungsarena Roig Arena.
Projektüberblick
Im Rahmen dieser Komplettsanierung im Jahr 2024 wurden drei Behandlungsräume, ein Empfangsbereich mit Nagelstudio, ein Badezimmer mit Dusche sowie ein Lagerraum mit kleiner Küchenzeile geschaffen. Alle Raumaufteilungen wurden mit Gipskartonwänden (Pladur) umgesetzt, was eine flexible, saubere und akustisch angenehme Struktur ermöglichte.
Technische Modernisierung
Die gesamte elektrische Anlage sowie die Beleuchtung wurden erneuert. Neue Sanitärleitungen wurden für Waschbecken und Dusche installiert, und das bestehende Klimasystem wurde angepasst. Der Boden wurde mit einem dunklen Holzoptik-Laminat verlegt, ergänzt durch weiße Sockelleisten und Türen für ein professionelles Erscheinungsbild.
Design & Atmosphäre
Dank der großen Eckfenster gelangt reichlich Tageslicht in alle Behandlungsräume – ideal für eine freundliche, saubere und moderne Atmosphäre. Die gewählten Materialien und Farben sorgen für Eleganz und Hygiene in einem Umfeld, das den ästhetischen Anforderungen von Ipanema Beauty entspricht.
Standort & Zweck
Die Klinik befindet sich direkt neben der neuen Roig Arena, Valencias zentraler Anlaufstelle für Sportveranstaltungen und Konzerte. Dieses Projekt zeigt eindrucksvoll, wie sich kompakte urbane Räume effizient und stilvoll für Wellness- und Schönheitsdienstleistungen nutzen lassen.
Wichtige Merkmale
- Raumaufteilung mit Trockenbauwänden (Pladur).
- Drei Behandlungsräume plus Empfangs- und Nagelbereich.
- Modernes Bad mit Dusche und kompakter Küchenbereich.
- Neue Elektro-, Sanitär- und Beleuchtungsinstallationen.
- Dunkler Laminatboden mit weißen Details.
- Große Fenster mit natürlichem Licht in allen Bereichen.
Sie planen einen Praxisumbau?
Valencia Reformas ist auf Umbauten für Schönheitsstudios, gewerbliche Renovierungen und maßgeschneiderte Innenausbauten spezialisiert. Kontaktieren Sie uns für eine individuelle Beratung und ein maßgeschneidertes Angebot.

¿Quieres ver proyectos de reformas comerciales que hemos realizado?
Mira a través de las siguientes imágenes otros proyectos que hemos realizado similares a este prestando servicio a empresas o negocios que necesitaban habilitar sus zonas de trabajo de cara al público